V rámci Světový kongres architektů UIA 2026 v Barceloně, , Rada Evropy architektů premiérovala svou výstavu „Formulář následuje transformaci: Okamžiky, které nově definují stávající evropské budovy“, která představuje inspirativní architektonické reakce na jednu z nejnaléhavějších výzev Evropy: jak přeměnit, znovu použít a přizpůsobit budovy, které již máme.
Spolufinancováno Program Evropské unie Kreativní Evropa, výstava zkoumá, jak se transformace, renovace a adaptivní opětovné použití mohou stát ústředními strategiemi pro řešení změny klimatu, podporu sociálních potřeb a zachování evropského kulturního dědictví.
Hostováno na Disseny Hub Barcelona (DHUB) Systémové požadavky, výstava se spojila 20 příkladných projektů z celé Evropy, který ukazuje, jak architekti přehodnocují stávající budovy spíše jako cenné zdroje než jako omezení. Prostřednictvím inovativních přístupů k designu, oběhových strategií a citlivých intervencí ukazují vybrané projekty, jak může transformace zachovat identitu míst a zároveň vytvářet nové příležitosti pro jejich budoucnost.
Po premiéře v Barceloně, „Form Follows Transformation“ bude v nadcházejících letech cestovat po celé Evropě, vytváření příležitostí pro architekty, tvůrce politik, studenty a širší veřejnost, aby objevili inspirativní příklady transformace a vyměnili si znalosti o budoucnosti stávajícího evropského fondu budov.
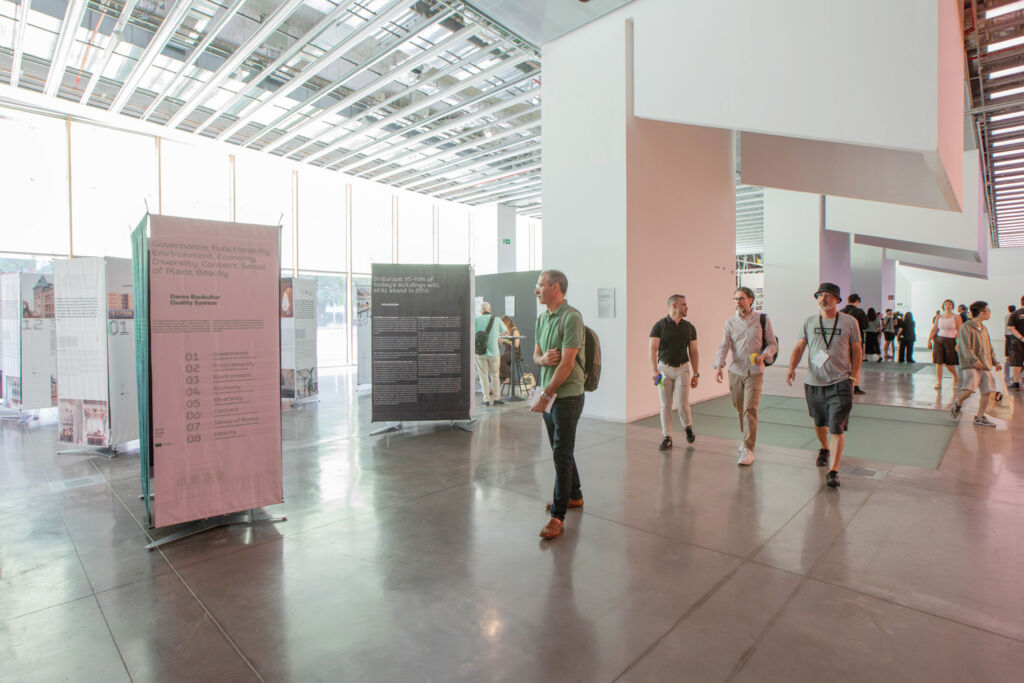
Fotografie Joelle Gueguen, s laskavým svolením Red& Grey.
Přehodnocení stávajících evropských budov
Zastavěné prostředí Evropy prochází hlubokou transformací. Tváří v tvář klimatickým výzvám, nedostatku zdrojů a měnícím se sociálním potřebám závisí budoucnost architektury stále více na tom, jak pracujeme s tím, co již existuje.
„Formulář následuje transformaci“ představuje transformaci nejen jako technické řešení, ale jako novou architektonickou kulturu založenou na péči, adaptaci a dlouhodobém správcovství. Výstava zdůrazňuje, jak jsou budovy formovány vrstvami historie, materiálů, komunit a využití a jak architekti mohou odemknout svůj potenciál prostřednictvím promyšlených zásahů.
Předvedené projekty ukazují, že opětovné použití není jen o zachování minulosti. Jde o vytváření nových možností do budoucna: snižování dopadu na životní prostředí, posilování komunit a vytváření vysoce kvalitních míst, která reagují na současné potřeby.
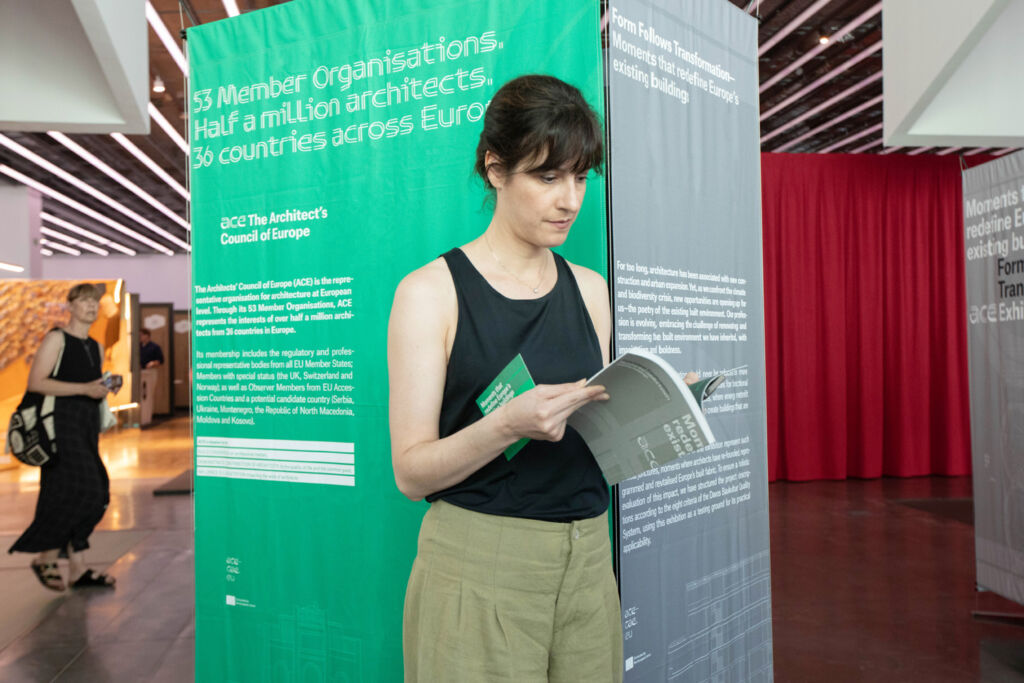
Fotografie Joelle Gueguen, s laskavým svolením Red& Grey.
20 projektů demonstrujících potenciál transformace
Výstava představuje 20 vybraných projektů z celé Evropy, které ilustrují rozmanitost přístupů k transformaci stávajících budov. Společně ukazují, jak může architektura kreativně reagovat na různé kontexty, měřítka a výzvy.
Mezi vybrané projekty patří:
- Kellogg’s Bremen (Německo) – Průmyslová sila Reimagined: Od skladování obilí po městskou pohostinnost, přeměna bývalých průmyslových struktur na novou městskou destinaci.
- Nordgrün (Německo) – Budování směrem nahoru, zelenější život: Zhuštění dřeva bez rozšiřování půdy, zkoumání udržitelného růstu měst prostřednictvím výstavby dřeva.
- Zámek Wittenberg (Německo) – Vrstvy historie: Přepsání památníku pro současné použití, který ukazuje, jak lze historické struktury přizpůsobit a zároveň zachovat jejich identitu.
- Mateřská škola Pelėdžiukas (Litva) – Od instituce ke komunitě: Rehumanizace mateřské školy sovětské éry, vytvoření otevřenějšího a inkluzivnějšího vzdělávacího prostředí.
- Hasičská věž (Rumunsko) – Vertikální dědictví aktivováno: Středověká věž jako městská observatoř, odhalující novou veřejnou hodnotu v historických strukturách.
- Suceava Water Plant (Rumunsko) – Průmyslová paměť jako kultura: Od infrastruktury k občanské platformě, přeměna bývalé infrastruktury na sdílený kulturní prostor.
- Automatic Mills Grain Silo Conversion (Česko) – Stroj jako veřejný prostor: Kulturní památka sila přeměněná na kulturní památku, které demonstrují kulturní potenciál průmyslového dědictví.
- Thoravej 29 (Dánsko) – Radikální opětovné použití: 95% Materiály, 100% Znovuobjevení, který představuje průkopnický přístup k opětovnému použití materiálů a oběhové transformaci.
- Elektrownia Powiśle (Polsko) – Elektrárna na městský motor: Reaktivace průmyslového měřítka, dává nový život bývalému energetickému zařízení.
- Budova Normandie (Švýcarsko) – Brutalismus obydlený: Přeměna kanceláře na bydlení, přizpůsobení stávající kancelářské budovy novému bydlení.
- Weinlager (Švýcarsko) – Kolektivní život v průmyslových rámcích: Sklad do komunitního bydlení, který ukazuje, jak může průmyslové dědictví podpořit nové formy života.
- Usquare (Belgie) – Otevření kasáren: Od vojenské enklávy k městskému kampusu, přeměna bývalého vojenského areálu na novou městskou čtvrť.
- Stará sklárna Ptuj (Slovinsko) – Opětovné propojení města: Průmyslová zřícenina kulturní krajiny.
- InGrid Hub (Srbsko) – Továrna na budoucí pracoviště: Průmyslová skořepina, digitální kultura.
- Jeskyně Tomelloso (Španělsko) – Skryté struktury odhaleny: Stabilizace podzemního města.
- Velitelství Galenicum (Španělsko) – Práce v továrně: Cirkulární prostor v průmyslovém dědictví.
- Kinsale Library (Irsko) – Od zříceniny k poznání: Spálený mlýn znovuzrozený jako veřejná knihovna.
- Kunstsilo (Norsko) – Monumentální prázdnota: Silo se stává kulturní katedrálou.
- Handelszentrum 16 (Rakousko) – Přeprogramování megastruktury: Sklad pro ekosystém smíšeného použití.
- Hagenhaus (Lichtenštejnsko) – Opětovná aktivace dědictví venkova: Farmstead do kulturního kampusu.
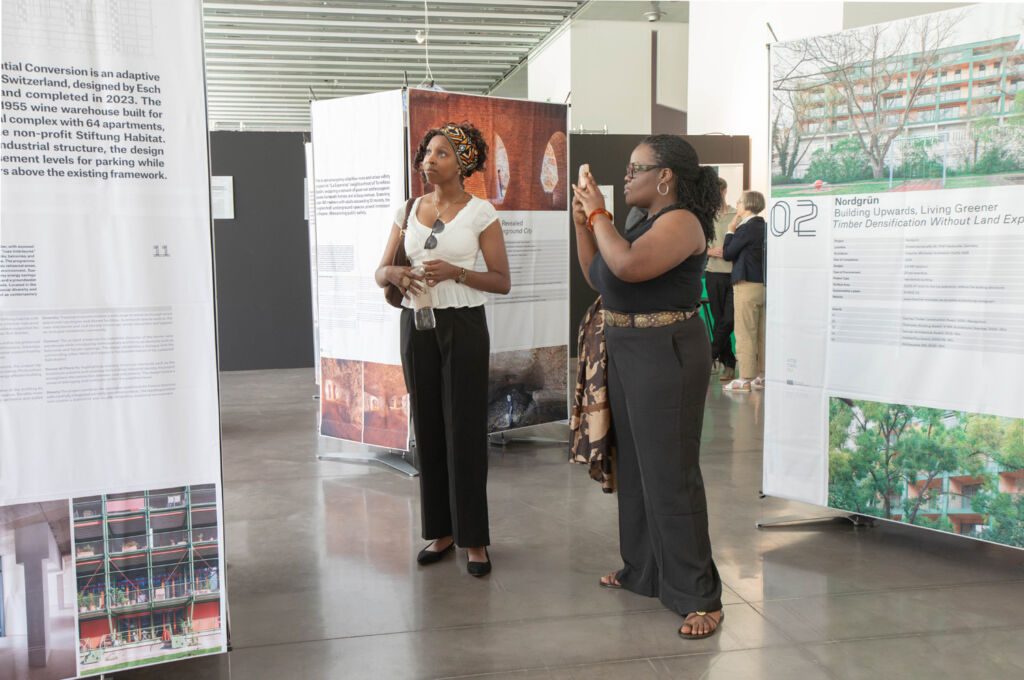
Fotografie Joelle Gueguen, s laskavým svolením Red& Grey.
Doprovodné „Form Follows Transformation“ publikace rozšiřuje tento výběr na 36 projektů, který poskytuje širší přehled evropských přístupů k transformaci, včetně kulturních budov, škol, pracovišť, bytových projektů, krajiny a veřejných prostor.
Nová architektonická kultura založená na transformaci
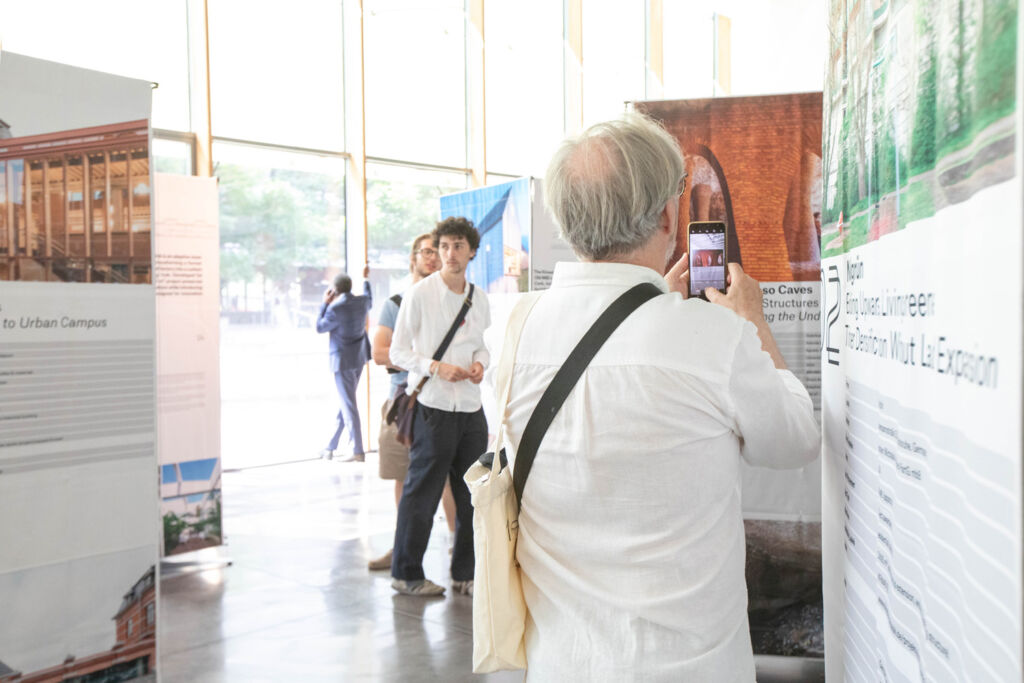
Fotografie Joelle Gueguen, s laskavým svolením Red& Grey.
Zamyšlení nad výstavou, Prezident ACE Daniel Fügenschuh zdůraznili, že je důležité uznat transformaci jako zásadní posun v architektonické praxi: „Výstava oslavuje projekty, které ukazují, že tato změna paradigmatu je nejen možná, ale již probíhá.“ Zdůraznil úlohu architektů při rozvoji inovativních reakcí na environmentální a sociální výzvy Evropy a ukázal, že z pečlivé práce se stávajícími budovami a místy může vzejít vysoce kvalitní architektura.
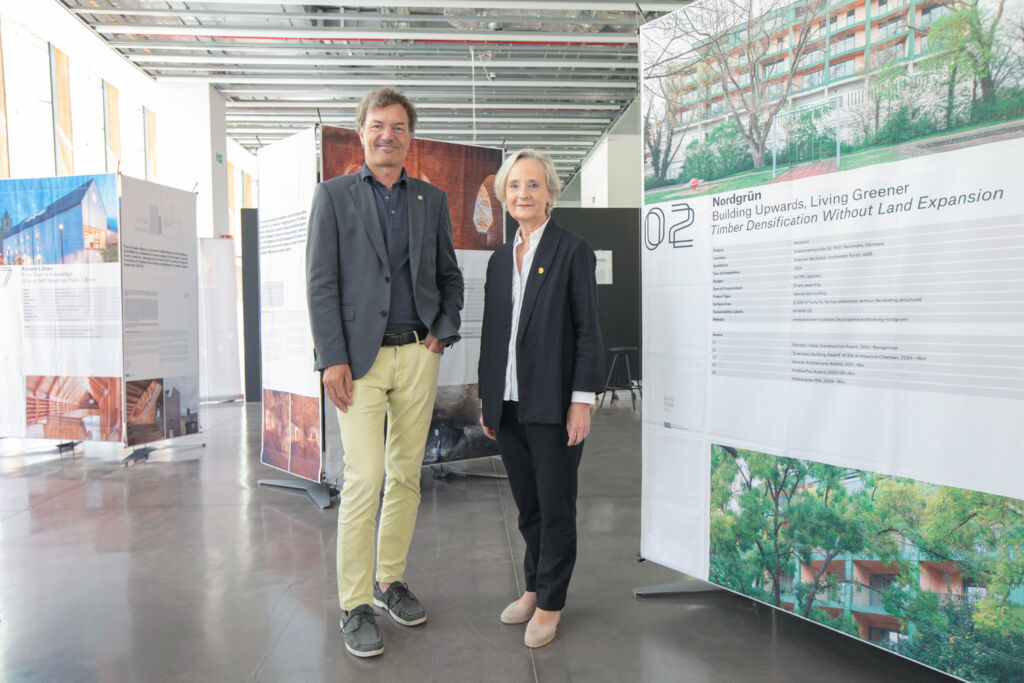
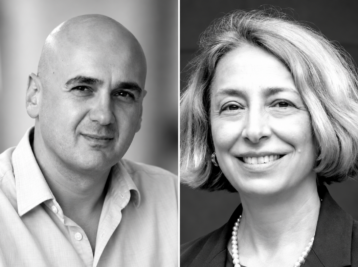
Předseda ACE Daniel Fügenschuh a Marta Vall-llossera, předsedkyně Vyšší rady španělských vysokých škol architektů (CSCAE)
pro Reto Gmür, člen výkonné rady ACE a předseda výstavní poroty, transformace vyžaduje širší pochopení udržitelnosti: „Učíme se naslouchat budovám, místo abychom se jimi pouze zapisovali.“
Dále zdůraznil, že je důležité chápat stávající budovy jako jedinečné zdroje: „Každá stávající budova má svůj vlastní charakter.“ Transformace začíná rozpoznáním vlastností, které jsou již přítomny v budovách a místech – jejich historie, materiály, atmosféra a vztah k jejich okolí – a jejich použitím jako základu pro budoucí zásahy.
„To, co z těchto projektů vyplývá, je něco tiššího než manifest. Návrat do blízkosti: místní materiály, místní znalosti, místní ruce. Uznání, že nejtrvanlivější řešení jsou často nejméně komplikovaná. A pochopení, že každá stávající budova má svůj vlastní charakter – logiku, historii, zvláštní způsob držení prostoru –, který si zaslouží být vyslyšen, než bude navrženo něco nového.“
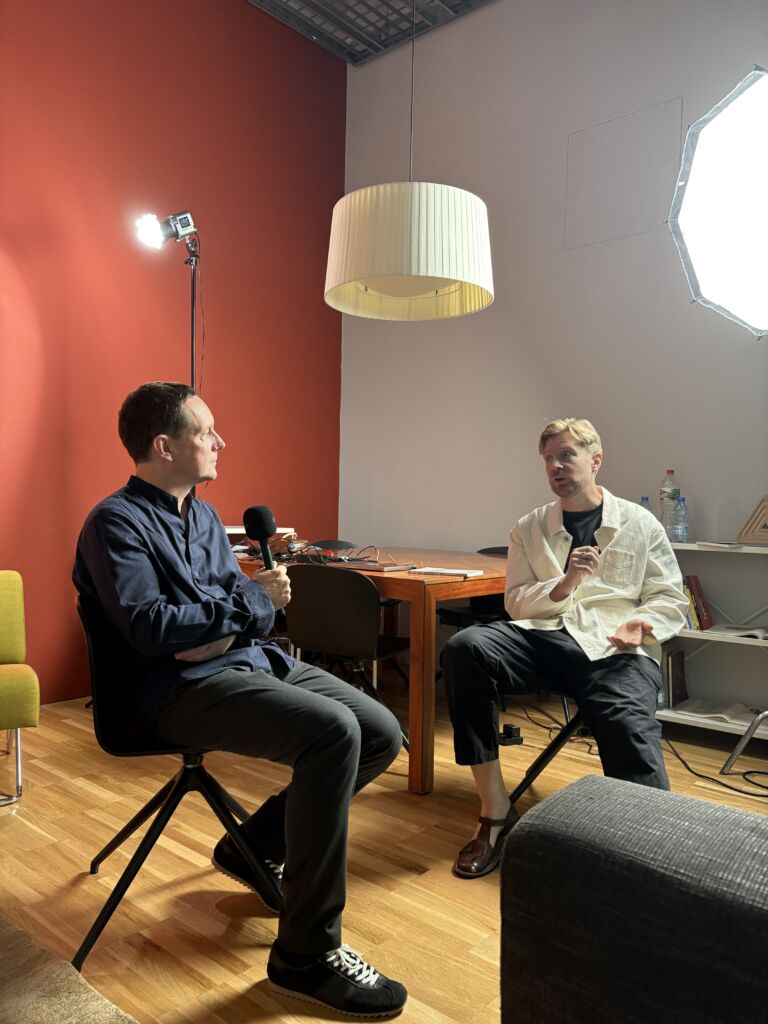
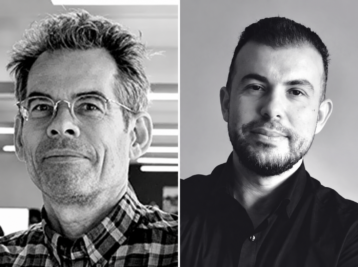
Reto Gmür, člen výkonné rady ACE a předseda výstavní poroty a Nolan Giles – Rozhovor pro nadaci Holcim
Propojení architektury, politiky a praxe
Výstava byla ústřední součástí přítomnosti ACE na UIA Světový kongres architektů a doplnila politický seminář „Formulář následuje transformaci: Okamžiky, které nově definují stávající evropské budovy“, který se spojil kolem 200 architektů, tvůrců politik, zástupců měst a odborníků z celé Evropy.
Seminář a výstava společně zdůraznily potřebu užších vazeb mezi architektonickou praxí a politickými rámci, které podporují transformaci evropského fondu budov, včetně Nový evropský Bauhaus, , Směrnice o energetické náročnosti budov (EPBD), a dále Davos Baukultur principy.
Spojením příkladných projektů a politických diskusí si ACE klade za cíl posílit uznání transformace jako klíčové cesty k udržitelné, inkluzivní a odolné Evropě.
Další informace o politickém semináři Tady máš.
Evropská výstava a trvalý zdroj
Vedle výstavy ACE publikovala Brožura „Formulář následuje transformaci“, shromažďování vybraných projektů a poskytování přehledu o architektonických nápadech, procesech a výzvách, které stojí za každou intervencí.
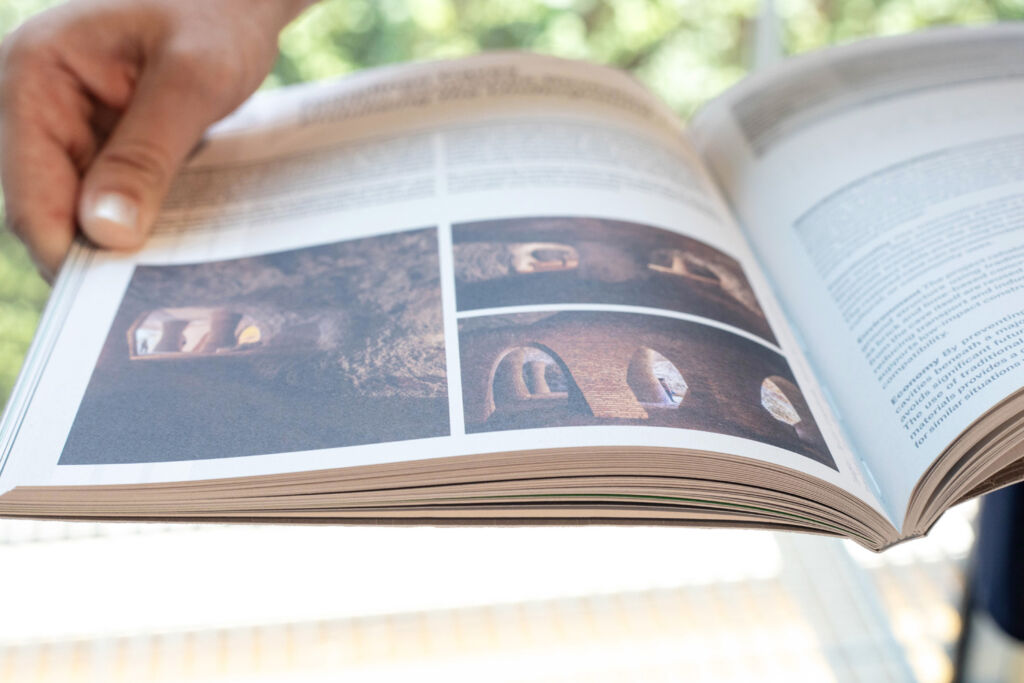
Fotografie Joelle Gueguen, s laskavým svolením Red& Grey.
Publikace nabízí zdroj informací pro architekty, tvůrce politik, studenty a všechny zájemce o budoucnost stávajících evropských budov.
Po jeho spuštění v Barceloně, „Formulář následuje transformaci“ bude pokračovat ve své evropské cestě, cestování na různá místa a vytváření nových příležitostí pro dialog, výměnu a inspiraci.
Prostřednictvím výstavy a publikace ACE zdůrazňuje základní poselství: budoucnost evropské architektury bude záviset nejen na tom, co budujeme, ale také na tom, jak transformujeme, přizpůsobujeme a staráme se o to, co již existuje.
Program „Form Follows Transformation“ je spolufinancován Evropskou unií prostřednictvím programu Kreativní Evropa.